
Address
23w019 Sidney Avenue, Glen Ellyn, IL
Price
$ 439,900
Property Attributes
- MLS#12687854
- TypeSingle Family
- Listing Status Active
- CountyDUPAGE
- CityGlen Ellyn
- AreaGlen Ellyn
- NeighborhoodGlen Ellyn Countryside
- Zip60137
- StyleColonial
- Year Built1964
- Taxes$ 3879
- Price$ 439,900
- Bedrooms3
- Full Bathrooms2
- Half Bathrooms1
- Sqr Footage3242
- Lot Size0.47 Acres
Data Source:
Midwest Real Estate Data (MRED)
Property Description
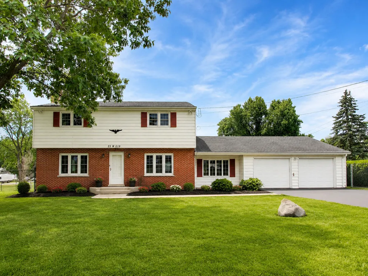
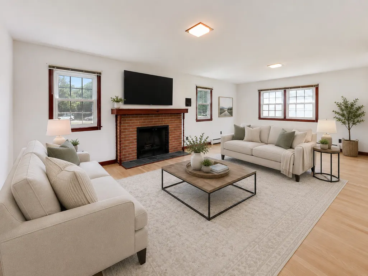
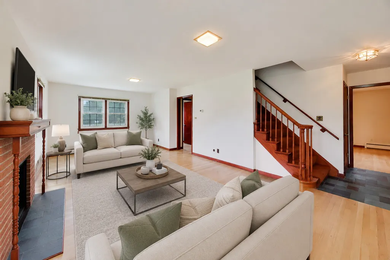
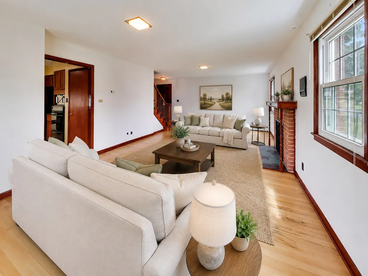
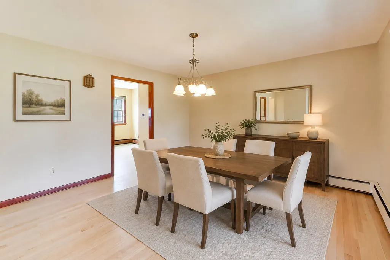
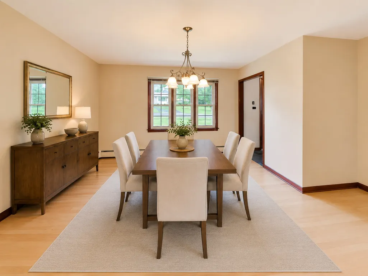
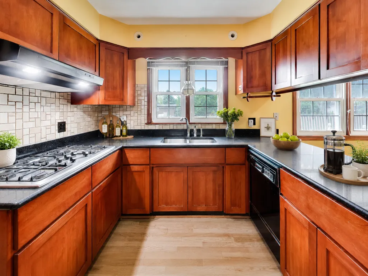
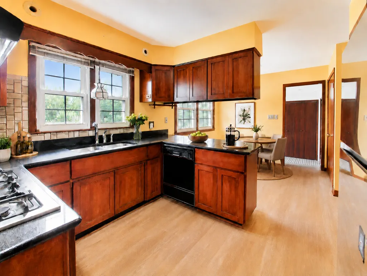
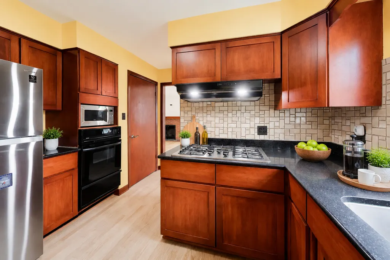
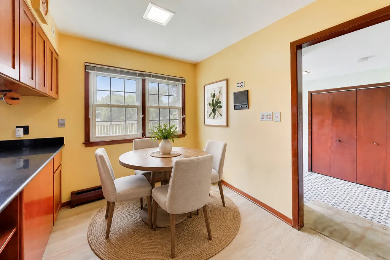
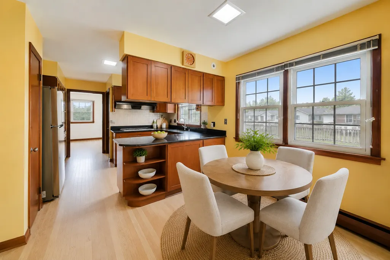
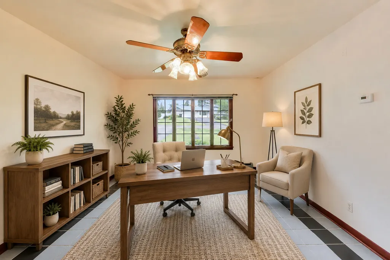
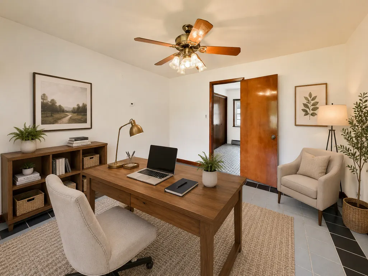
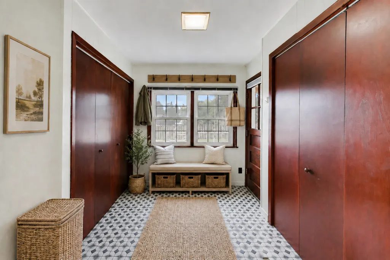
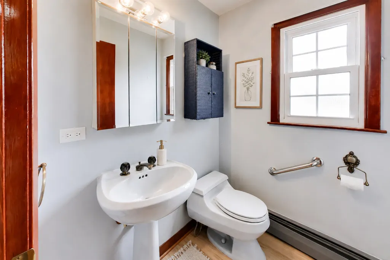
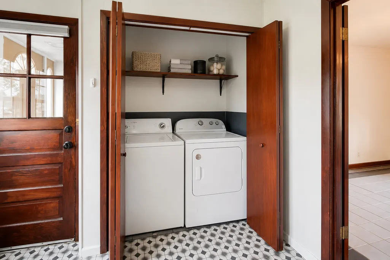
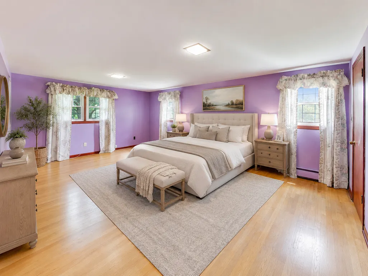
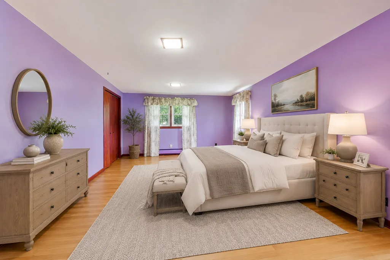
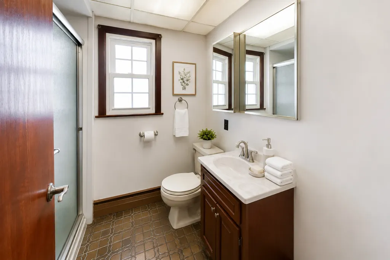
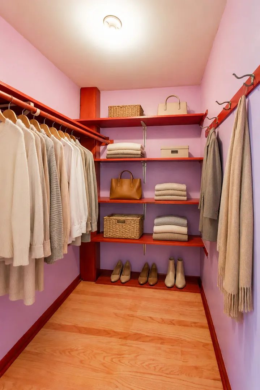
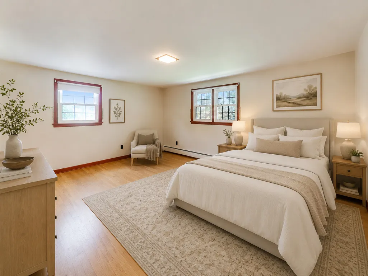
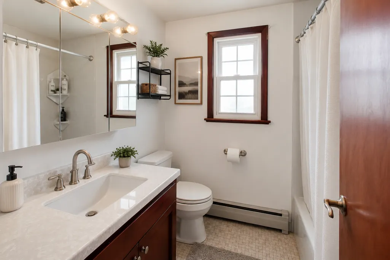
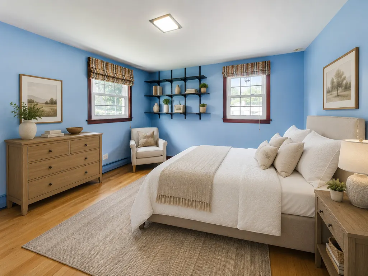
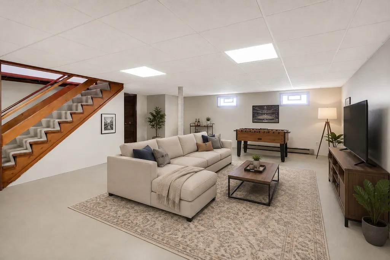
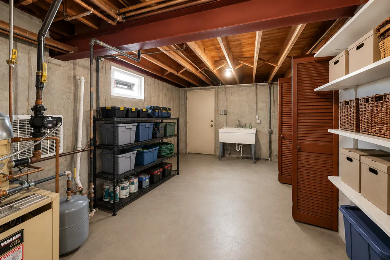
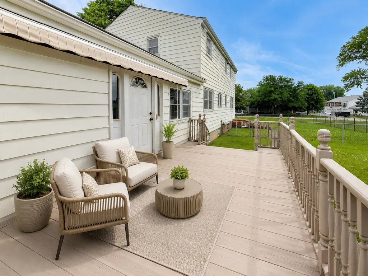
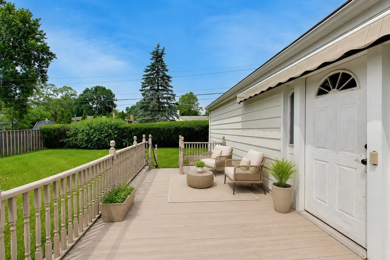
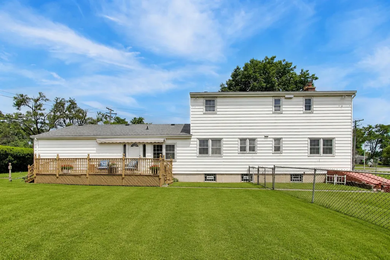
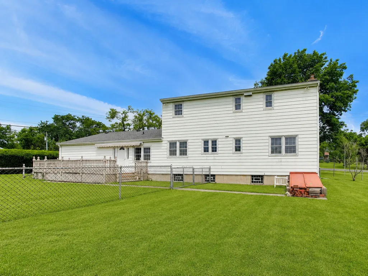
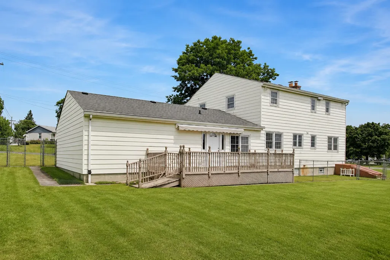
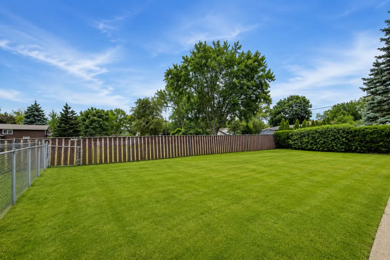
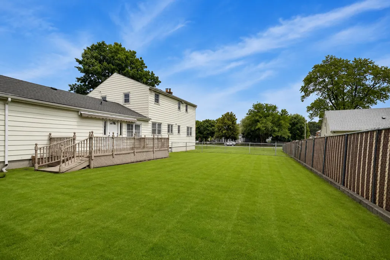
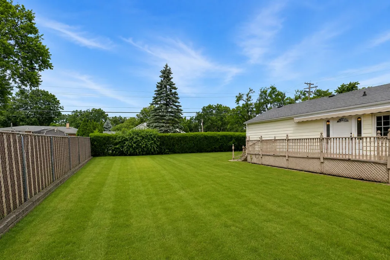
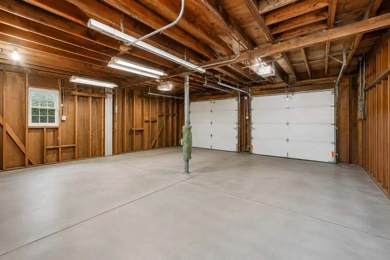
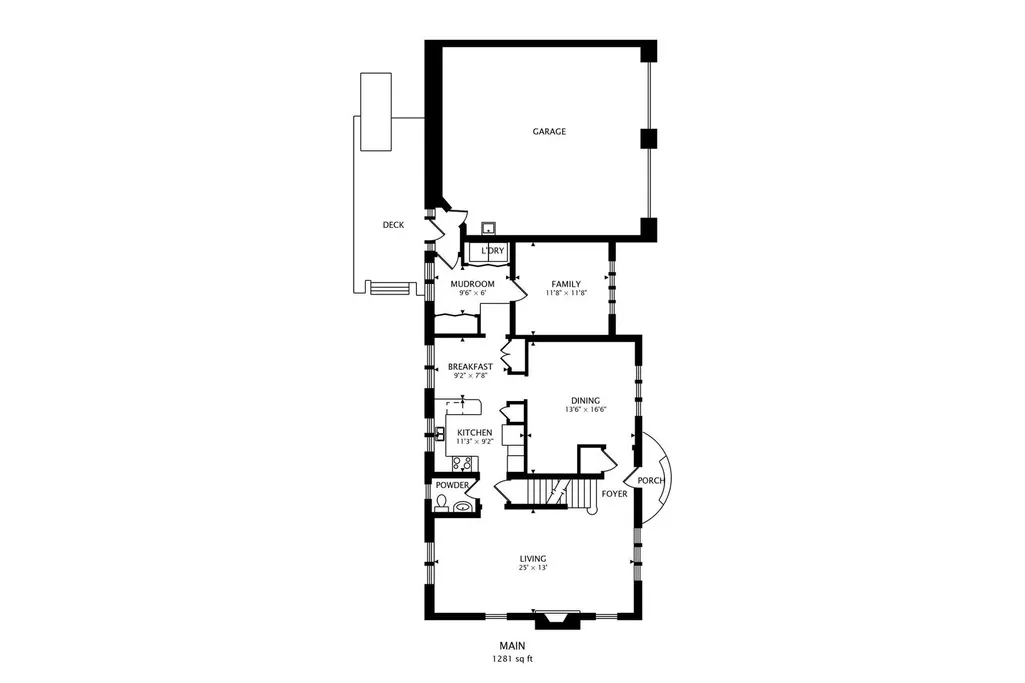
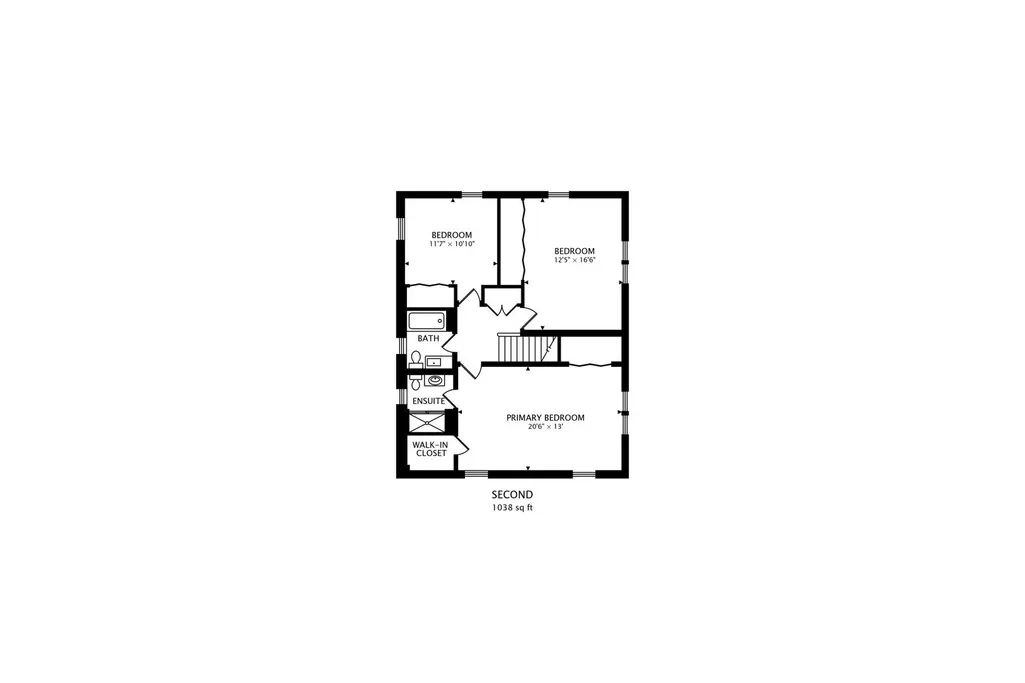
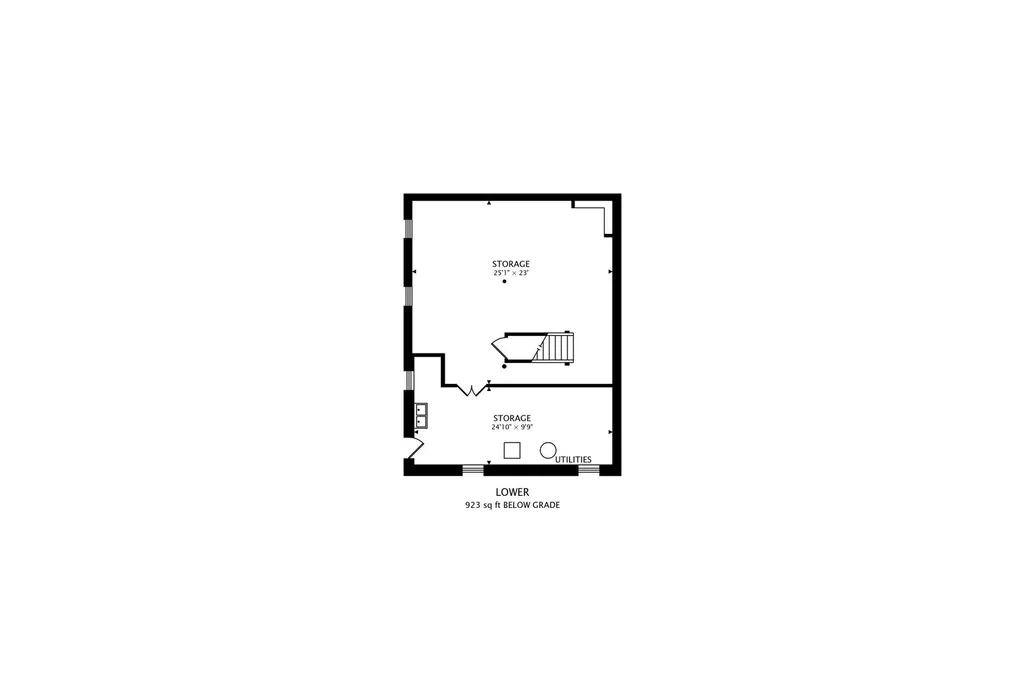
Rare opportunity in Glen Ellyn! Welcome to 23W019 Sidney Ave, a spacious one-owner home built in 1964 and situated on an impressive 20,340 sq ft lot. Offering 2,319 sq ft above grade plus a 923 sq ft basement with exterior access, this home provides exceptional space, flexibility, and potential throughout. The main and upper levels feature hardwood floors, a large living room with fireplace, formal dining room, kitchen with eating area, home office, powder room, and convenient mudroom/laundry area. Upstairs offers generously sized bedrooms including a spacious primary suite with walk-in closet and private bath, along with 2 additional large bedrooms and a full hall bath. The basement includes a large recreation area, mechanical/storage space, and direct access to the exterior. Outside, enjoy a sizable backyard, deck, fenced yard space, and a 2.5-car garage. A fantastic opportunity to renovate, update, expand, or make it your own in a desirable Glen Ellyn location close to expressways, shopping, dining, parks, and more. Estate-style as-is offering with incredible upside and room to grow!
| Elementary School | Middle School | High School |
|---|---|---|
| Glen Hill Primary School Elementary School | Glenside Middle School | Glenbard West High School |
| Price History | |
|---|---|
| 6/25/2026 | Listed $439,900 |
General Features
| Living Area | 3242 |
|---|---|
| Sewer | Septic Tank |
| Heating | Natural Gas,Steam,Baseboard,Radiant,Radiator(s) |
| Cooling | Central Air,Small Duct High Velocity,Electric |
| Possession | Closing |
| Roof | Asphalt |
| Appliances | Double Oven,Microwave,Dishwasher,Refrigerator,Washer,Dryer,Cooktop,Oven,Range Hood,Water Softener,ENERGY STAR Qualified Appliances,Gas Cooktop,Gas Oven,Electric Oven |
| Garage Spaces | 2.5 |
| Association Fee Includes | None |
| Architectural Style | Colonial |
| Construction Materials | Aluminum Siding,Clad Trim |
| Year Built | 1964 |
| Electric | Circuit Breakers |
| Township | Bloomingdale |
| Tax Year | 2024 |
| Ownership | Fee Simple |
| Community Features | Park,Pool,Tennis Court(s),Lake,Street Lights,Street Paved |
| Accessibility | Accessible Hallway(s) |
| Assoc Fee Paid Per | Not Applicable |
| County | DuPage |
| New Construction | No |
| Property Type | Residential |
| Contingency | House to Sell (72 Hr Kickout) |
| Energy Efficient | Enhanced Air Filtration,Low flow commode,Low flow fixtures,Native/drought resistant landscaping |
| Subdivision Name | Glen Ellyn Countryside |
| Total Rooms | 10 |
| Full Baths | 2 |
| Status | Active |
| Directions | North Ave,W of Glen Ellyn Rd to Pearl Ave,N to Sidney Ave,W to home at SW corner |
| High School | Glenbard West High School |
| City | Glen Ellyn |
| High School District | 87 |
| MLS Area | Glen Ellyn |
| Elementary School | Glen Hill Primary School |
| Tax Annual Amount | 3879.24 |
| Middle/Junior High School | Glenside Middle School |
| Additional Parcels Y/N | No |
| Virtual Tour | https://real.vision/23w019-sidney-avenue?o=u |
| Standard Status | Active |
| Middle/Junior School District | 16 |
| Elementary School District | 16 |
| Property Type | Detached Single |
Interior Features
| Interior Amenities | 1st Floor Bedroom,Built-in Features,Walk-In Closet(s),Open Floorplan,Granite Counters,Separate Dining Room,Paneling,Pantry,Replacement Windows |
|---|---|
| Basement | Finished,Partially Finished,Exterior Entry,Partial Exposure,Concrete,Rec/Family Area,Storage Space,Daylight,Full,Walk-Out Access |
| Flooring | Hardwood |
| Total Fireplaces | 1 |
| Fireplace Features | Attached Fireplace Doors/Screen,Masonry |
| Half Baths | 1 |
| Laundry Features | Main Level,Gas Dryer Hookup,Electric Dryer Hookup,Common Area,Laundry Closet |
| Total Bedrooms | 3 |
| Below Grade Finished Area | 923 |
| Room Type | Eating Area,Office,Workshop,Foyer,Mud Room,Walk In Closet,Deck |
| LivingAreaSource | Plans |
| Total Baths | 3 |
| Bedrooms Possible | 3 |
| Bathroom | Soaking Tub |
Exterior Features
| Parking Features | Asphalt,Garage Door Opener,Garage,Yes,Garage Owned,Attached |
|---|---|
| Lot Features | Corner Lot,Level |
| Water Source | Well |
| Total Parking | 2.5 |
| Foundation Details | Concrete Perimeter |
| Lot Dimensions | 182x115 |
| BuyerOfficeFax | (630) 545-9863 |
| Lot Size Acres | 0.47 |
| Waterfront Y/N | No |
| Other Equipment | Intercom,Water-Softener Owned,Ceiling Fan(s),Sump Pump,Water Heater-Gas |
Amenities
- Foreclosure
- Views
- Short Sale
- New Construction
- Adult 55+
- Lease To Own
- No HOA Fees
- Furnished
- Primary On Main
- Air Conditioning
- Seller Finance
- Green
- Fixer Upper
- Horse
- Golf
- Fireplace
- Deck
- Garage
- Basement
- Pool
Property vs Single Family Average in 60137
Price
Taxes
Year Built
Visits

